
Walk-In Shower vs. Tub: What Should You Choose for Your Bathroom Remodel?
One of the biggest decisions in a bathroom remodel is also one of the most practical: should you install a walk-in shower, keep a bathtub, or include both?
There is no single right answer.
The best choice depends on how your household uses the bathroom, how much space you have, and what you want the room to do better after the remodel.
For homeowners planning a bathroom renovation in Des Moines or Urbandale, here is how to think through the decision before committing to either option.
Start With How You Actually Use the Bathroom
It is easy to make remodeling decisions based on what looks impressive in a photo. But the better question is what you will actually use.
Think about your normal routine.
Do you take showers almost exclusively? Does someone in the household regularly use a bathtub? Do young children use the bathroom? Is stepping over a high tub wall uncomfortable? Would a larger shower make your morning routine easier?
Your answers should guide the design.
A feature that looks beautiful but does not fit the way your household lives can quickly become wasted space.
When a Walk-In Shower Makes Sense
A walk-in shower can be a strong choice when showering is the household's primary routine.
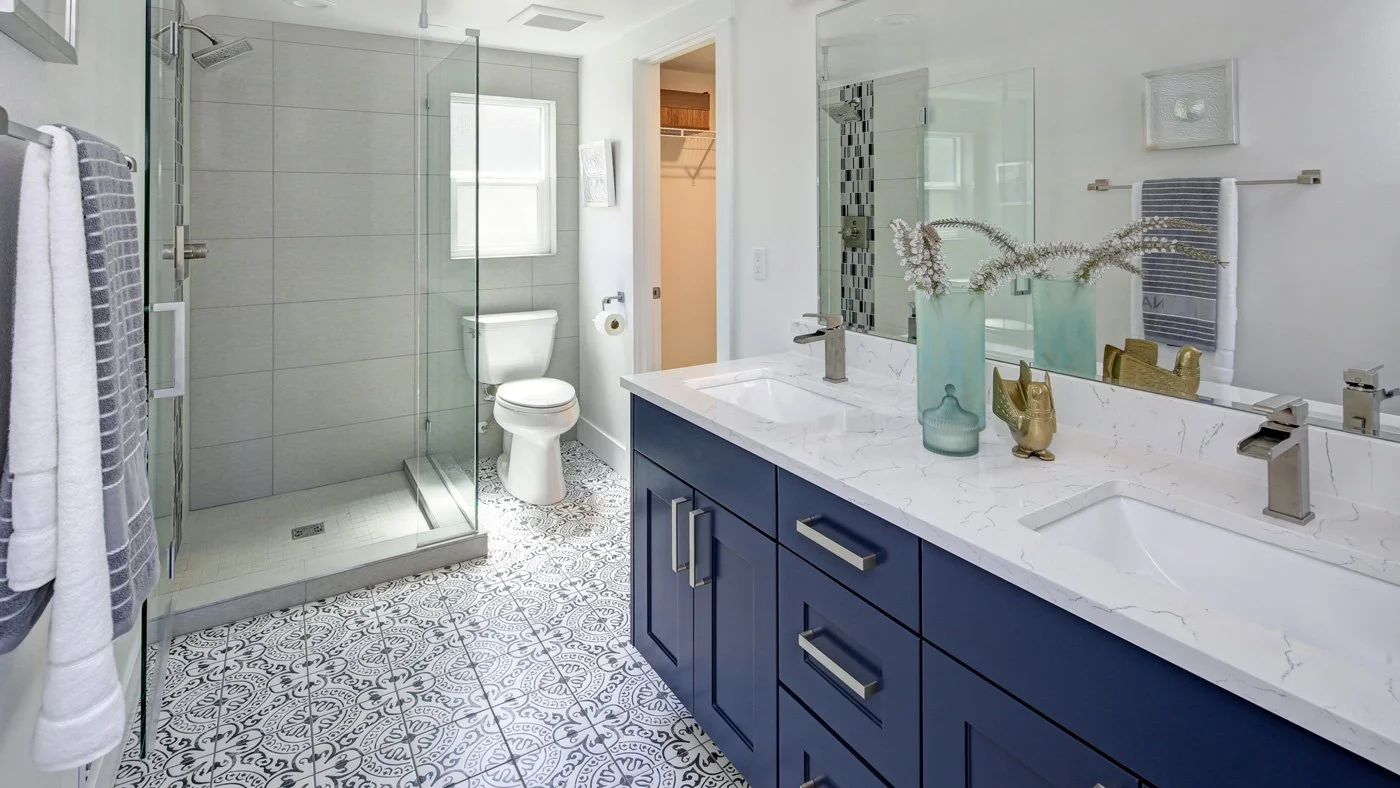
Removing a tub may allow the remodel to create a larger, more open shower area, depending on the existing room and layout.
Homeowners may choose a walk-in shower because they want features such as:
More room to move
A custom tile design
Built-in niches for toiletries
A shower bench
Glass doors or panels
Multiple fixture options
Easier entry than stepping over a traditional tub wall
For bathrooms where the existing tub is rarely used, converting that area into a more functional shower can make the room better suited to everyday life.
A walk-in shower can also become one of the main design features of the room through tile, fixtures, glass, and lighting choices.
When Keeping a Bathtub Makes More Sense
A bathtub still has a practical place in many homes.
Families with young children may use one regularly. Some homeowners simply enjoy taking baths and would miss having one. Others prefer keeping at least one bathtub somewhere in the home even if the primary bathroom becomes shower-focused.
A tub may make sense when:
Someone in the household uses it regularly
Bathing children is part of the routine
Relaxation and soaking are priorities
The bathroom has enough room for both a tub and a separate shower
Removing the home's only bathtub would not fit your household's preferences
The key is not whether tubs are “in” or “out.” It is whether one serves a useful purpose in your home.
What If You Want Both?
If the bathroom has enough space, you may not have to choose.
A separate tub and walk-in shower can work well in a larger primary bathroom where each feature will actually be used.
The challenge is making sure the room still feels comfortable rather than crowded.
A separate shower and tub require enough space not only for the fixtures themselves but also for comfortable movement around the vanity, toilet, doors, and storage areas.
This is where layout planning becomes especially important.
Instead of deciding that both features must fit, ask whether including both creates the best overall bathroom.
Sometimes a more generous shower and better storage provide more everyday value to the household than squeezing an additional fixture into the room.
Consider the Available Space
The existing footprint can heavily influence the shower-versus-tub decision.
In a smaller bathroom, keeping everything in the same configuration may limit how much the room's functionality can improve.
Replacing a standard tub/shower combination with a dedicated shower may open up design possibilities. In another bathroom, keeping the existing tub location may make the most sense.
Before selecting fixtures, look at the room as a whole:
Door placement
Vanity width
Toilet location
Storage
Windows
Existing plumbing locations
Walking space
Shower-door clearance
A bathroom remodel should improve how the entire room works, not optimize one fixture at the expense of everything else.
Think About Entry and Everyday Comfort
How easy the shower or tub is to enter can become more important over time.
A traditional bathtub requires stepping over the side. A thoughtfully designed shower may reduce that barrier, depending on its configuration.
If easier entry is important to you, discuss that goal during planning rather than assuming any particular shower design automatically solves it.
Other comfort considerations may include:
Bench seating
Handheld shower fixtures
Storage placement
Shower controls that are easy to reach
Floor surfaces
Door width and opening direction
These details are easier to incorporate when they are part of the initial design rather than additions made near the end of the project.
Compare Cleaning and Maintenance Preferences
The materials and design you choose will affect how the bathroom is maintained.
A larger tiled shower may have more grout lines than another shower system. Glass panels require their own regular cleaning. Bathtubs have edges, surrounds, and fixtures that also need maintenance.
Instead of assuming one is automatically easier to care for, consider the specific design.
Ask yourself what types of surfaces you prefer to clean and which materials fit the level of maintenance you are comfortable with.
Material selection matters just as much as the choice between a shower and a tub.
Do Not Choose Based Only on Trends
Bathroom trends change.
Your daily routine probably changes much more slowly.
A dramatic oversized shower may look appealing online, but if removing the tub creates a layout your household does not enjoy, the trend is not helping you.
Likewise, there is little reason to devote significant floor space to a bathtub that no one expects to use simply because you feel a bathroom is “supposed” to have one.
Start with function, then build the design around it.
That approach tends to produce a bathroom that feels intentional rather than designed around a checklist.
Questions to Ask Before Deciding
Before finalizing your bathroom remodeling plan, ask:
How often is the existing tub used?
If the answer is almost never, that is useful information.
Is this the only bathtub in the home?
Think about whether having a tub elsewhere in the house affects your decision.
Would a larger shower improve the room?
Consider how much additional usable space the new layout could provide.
Who will use this bathroom?
A primary bathroom, children's bathroom, and guest bathroom may have very different priorities.
Is easier entry important?
If so, discuss the entire shower configuration rather than focusing only on appearance.
Is there enough room for both?
Do not force a separate tub and shower into the design if doing so compromises movement, storage, or comfort.
Which option would you actually enjoy using?
Your remodel should make everyday routines better, not simply create a room that photographs well.
Build the Decision Into the Overall Bathroom Plan
The shower-versus-tub decision should not happen in isolation.
It affects the layout, storage, tile, fixtures, lighting, plumbing, and overall feel of the bathroom.
That is why it helps to evaluate the entire room before purchasing individual products.
Dunlap Remodeling's bathroom remodeling services in Des Moines and Urbandale include custom shower and tub options along with vanities, finishes, and full bathroom renovations.
The goal is to create a bathroom where each element works together.
Ready to Remodel Your Bathroom?
If you are deciding between a walk-in shower, bathtub, or a combination of the two, the best place to start is with your existing space and the way your household uses it.
Dunlap Remodeling can help homeowners in the Des Moines and Urbandale area evaluate bathroom layouts, shower and tub options, storage, finishes, and other remodeling priorities.
Explore the bathroom remodeling service or request a free estimate to start planning your project.
