
How to Plan a Bathroom Remodel in Des Moines: What to Decide Before You Start
Planning a bathroom remodel is exciting, but the best results usually start well before demolition. Decisions about layout, storage, fixtures, materials, and how you use the room every day can shape the entire project.
For homeowners in Des Moines and Urbandale, taking time to define those priorities before construction begins can make conversations with your remodeling contractor more productive and help keep the project focused on what matters most to you.
Here are the key decisions to think through before starting your bathroom renovation.
Start With What Is Not Working in Your Current Bathroom
Before choosing tile or fixtures, identify the problems you actually want the remodel to solve.
Maybe the bathroom feels cramped. Perhaps the shower is difficult to use, there is not enough storage, or the vanity layout creates congestion in the morning. Some homeowners simply want to update a bathroom that no longer fits the style or function of the rest of the home.
Make a short list of what bothers you most about the existing space.
Consider questions such as:
Is there enough storage?
Does the current layout make sense?
Is the shower or tub comfortable to use?
Is the lighting adequate?
Are there areas that feel crowded or underused?
Do you want easier-to-clean surfaces?
Will the bathroom need to work differently for your household in the future?
A clear problem list gives your remodel a purpose. It also helps separate necessary improvements from features that would simply be nice to have.
Decide How Much of the Bathroom You Want to Change
Not every bathroom renovation requires the same scope of work.
Some projects focus primarily on finishes, such as replacing a vanity, fixtures, tile, lighting, or shower enclosure. Others involve a more complete transformation with changes to the shower, tub, storage, plumbing locations, or overall layout.
Before meeting with a contractor, think about whether your goal is closer to a refresh or a full bathroom remodel.
If the layout already works well, keeping major fixtures in similar locations may allow the project to focus more heavily on finishes and functionality. If the room feels awkward or inefficient, it may be worth discussing whether a different layout would make better use of the available space.
You do not need to have the final answer before your consultation. You simply need to know what you are open to changing.
Think Carefully About the Shower and Tub
The shower and tub often take up a large portion of the bathroom, both visually and functionally.
Ask yourself how your household actually uses the space.
If you rarely use a bathtub, a larger walk-in shower may be more useful to you. If baths are part of your routine or important for children or other household members, keeping a tub may make more sense.
You may also want to consider:
Shower size
Built-in niches or storage
Bench seating
Glass enclosure style
Showerhead and fixture preferences
Tub style and location
Ease of entry and everyday use
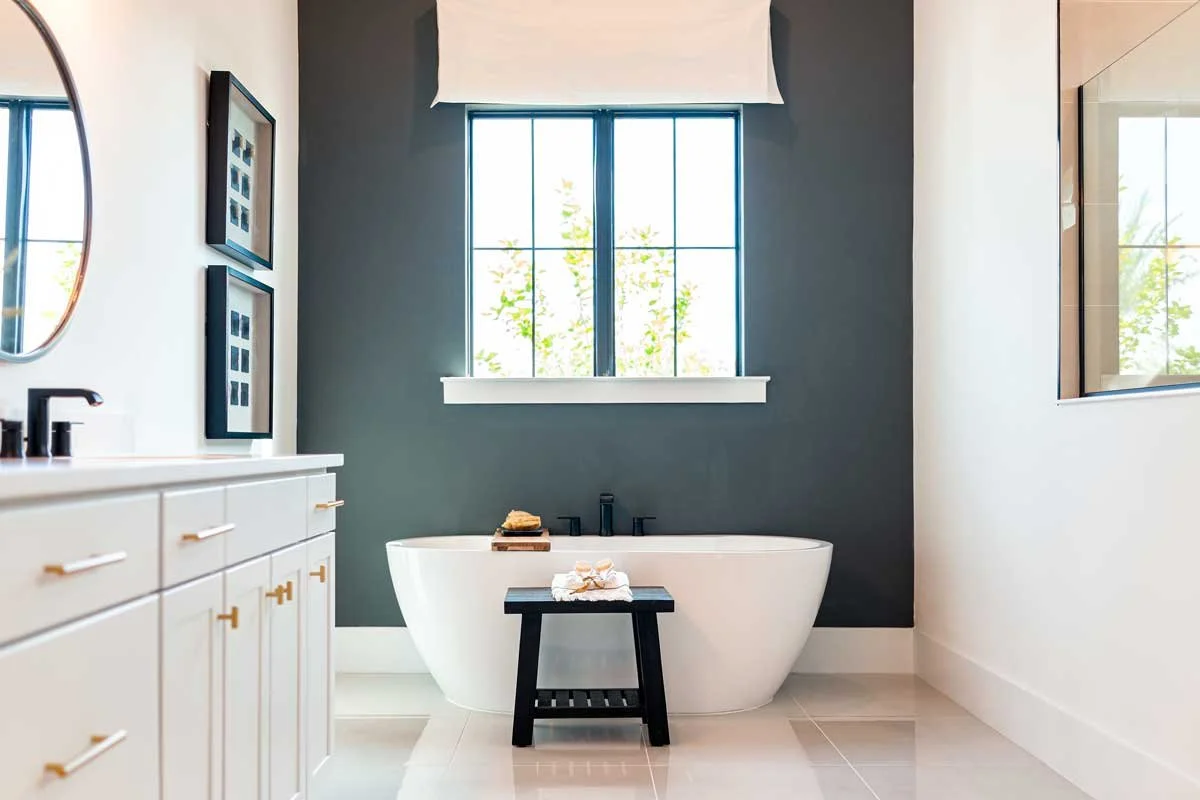
Dunlap Remodeling's bathroom remodeling services include options such as custom showers, tubs, vanities, and full bathroom renovations, so this is a good area to discuss early in the planning process.
Plan Storage Around What You Actually Use
Bathroom storage works best when it is designed around your routine rather than added as an afterthought.
Take inventory of what you currently store in the room. That may include towels, toiletries, hair tools, cleaning supplies, medications, extra paper products, or personal care items.
Then think about where those items would be most convenient.
A larger vanity may solve the problem. In other bathrooms, a linen cabinet, recessed storage, shelving, or a more efficient vanity configuration may be a better fit.
The goal is not simply to add more cabinets. It is to create storage that keeps frequently used items accessible without making the room feel crowded.
Choose Your Priorities Before Choosing Finishes
Tile, countertops, faucets, mirrors, lighting, and hardware are some of the most visible parts of a bathroom remodel. They are also where it is easy to become distracted by individual products before the larger plan is settled.
Start by identifying your priorities.
For example, you may care most about:
A larger custom shower
Better storage
Higher-durability materials
Easier maintenance
A particular vanity style
Improved lighting
A more open layout
Once you know which elements matter most, you can make finish selections that support the overall plan instead of making isolated choices one at a time.
It also helps to think about the bathroom as part of the home as a whole. The room does not need to match every other space exactly, but the finishes should feel intentional rather than disconnected.
Consider Lighting Early
Bathroom lighting has to do several jobs.
You may need bright, useful light at the vanity while also wanting softer lighting at other times. Natural light, overhead fixtures, vanity lighting, and the placement of mirrors can all affect how the finished room feels.
If the existing bathroom feels dark or unevenly lit, bring that up during planning rather than waiting until finishes have already been selected.
Electrical decisions are much easier to coordinate when they are part of the remodeling plan from the beginning.
Think About How Long You Plan to Use the Space
Your current needs matter, but so can the way you expect to use the bathroom in the years ahead.
For some homeowners, that simply means choosing durable finishes and a layout they will continue to enjoy. Others may want to think about ease of entry, shower configuration, storage height, or how comfortably the room can accommodate changing needs.
You do not need to design around every possible future scenario. It is simply worth asking whether any decisions made today could make the bathroom easier to use later.
Separate Must-Haves From Nice-to-Haves
Before requesting an estimate, create two lists.
Your must-haves are the things the remodel needs to accomplish.
For example:
Replace the existing shower
Improve vanity storage
Update worn flooring
Improve lighting
Your nice-to-haves are features you would enjoy if they fit the project.
For example:
A larger shower
Additional built-in storage
Specialty fixtures
Decorative tile details
This makes it much easier to discuss options when you begin planning the actual scope of work.
Bring Inspiration, but Focus on Your Own Home
Photos from remodeling websites, social media, and design galleries can help communicate what you like.
Save examples of:
Bathroom layouts
Shower designs
Vanities
Tile combinations
Fixtures
Lighting
Colors and finishes
But treat those images as inspiration rather than a blueprint.
Every bathroom has its own dimensions, plumbing conditions, structural considerations, and existing layout. A design that works perfectly in one home may need to be adapted to work well in another.
The most useful inspiration photos show your contractor the overall direction you prefer while leaving room to design around your actual space.
Know What You Want to Ask During the Initial Consultation
A bathroom remodeling consultation is easier when you arrive with a few clear questions.
Consider asking about:
What parts of the existing layout are worth keeping?
What changes would improve functionality?
Which design decisions need to be made first?
What material selections will be needed?
How will the project move from planning into construction?
Are there existing conditions that should be evaluated before the final scope is determined?
You should also be prepared to explain what you dislike about the current bathroom and what a successful remodel would look like to you.
That information can be more useful than arriving with every fixture already selected.
Planning a Bathroom Remodel in Des Moines or Urbandale?
A successful bathroom remodel starts with a clear plan for how the space should look, feel, and function.
Dunlap Remodeling works with homeowners on bathroom renovations ranging from updated vanities and showers to more complete bathroom transformations.
If you are beginning to plan a project, explore Dunlap Remodeling's bathroom remodeling services in Des Moines and Urbandale, or request a free estimate to discuss your space and priorities.
